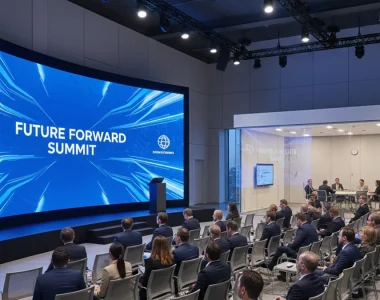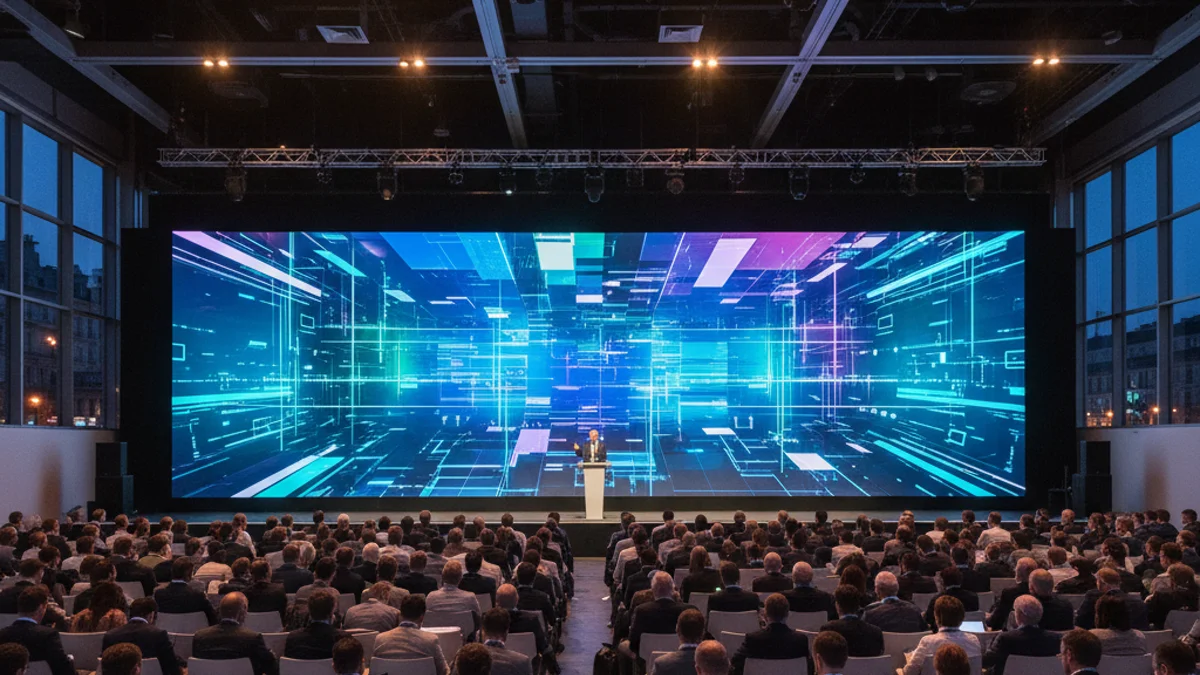
The planning gap conference teams hit in the final fortnight
A conference agenda gets built months out. The screen gets chosen in the last two weeks, after the venue, the catering and the keynote deck are fixed. That order is backwards, and it is where conference budgets quietly leak.
On a conference stage the visual layer is not decoration. It is the surface the room reads for two days: whether a data slide is legible from row 20, whether the speaker holds up against the backdrop, whether the opening sequence lands before the audience settles. Treat it as a planning input, not a shopping item. Start by matching the room to a rental LED screen sized for conference events rather than retrofitting a display into a hall the régie technique has already locked.
This guide walks the conference timeline from the other direction. Each phase below pairs a planning decision with the screen and AV consequence, using the parameters French venues actually enforce.
Phase 1 — Brief and venue shortlist: screen capability is a criterion, not an afterthought
The venue decision and the visual decision are the same decision. Before you sign a hall, establish three numbers: ceiling or truss height, usable rigging load at the points you can actually access, and the metered power supply you can order. A 3 m wall that looks right on a plan reads as lost under an 11 m ridge, and a wall you cannot hang without a structural note is a wall you cannot build on your schedule.
Build the shortlist around what the venue brings versus what you bring:
| Factor | Venue-provided AV | Bringing your own LED and AV |
|---|---|---|
| Screen sizing | Fixed in-house screens; aspect rarely matches your content | Built to your native canvas in 0.5 m increments |
| Content control | House switching; limited input ports and timing slots | Your processing, your playout, your test patterns |
| Rigging | Depends on house points and availability | Needs venue-approved riggers and a structural note |
| Power | Whatever the room already supplies | Ordered to your cabinet load, on the stand’s power application |
| Cost model | Day rate, often fixed regardless of content | Scales with wall size and pitch, budgeted up front |
For a mixed agenda — plenary sessions, breakout workshops, a sponsor floor — the AV plan usually splits: a large-format wall for the main room and smaller LED posters or screens for breakouts. That is a commercial-routing question as much as a technical one, and it belongs in conference event management planning, not in the on-site crew’s lap.
Phase 2 — The technical file comes before the build, not on move-in day
French venues route stand and staging plans through the régie technique weeks ahead. The dossier technique carries your plan drawings, electrical load and rigging details. Submit late and your build slot is assigned by the venue rather than chosen by you.
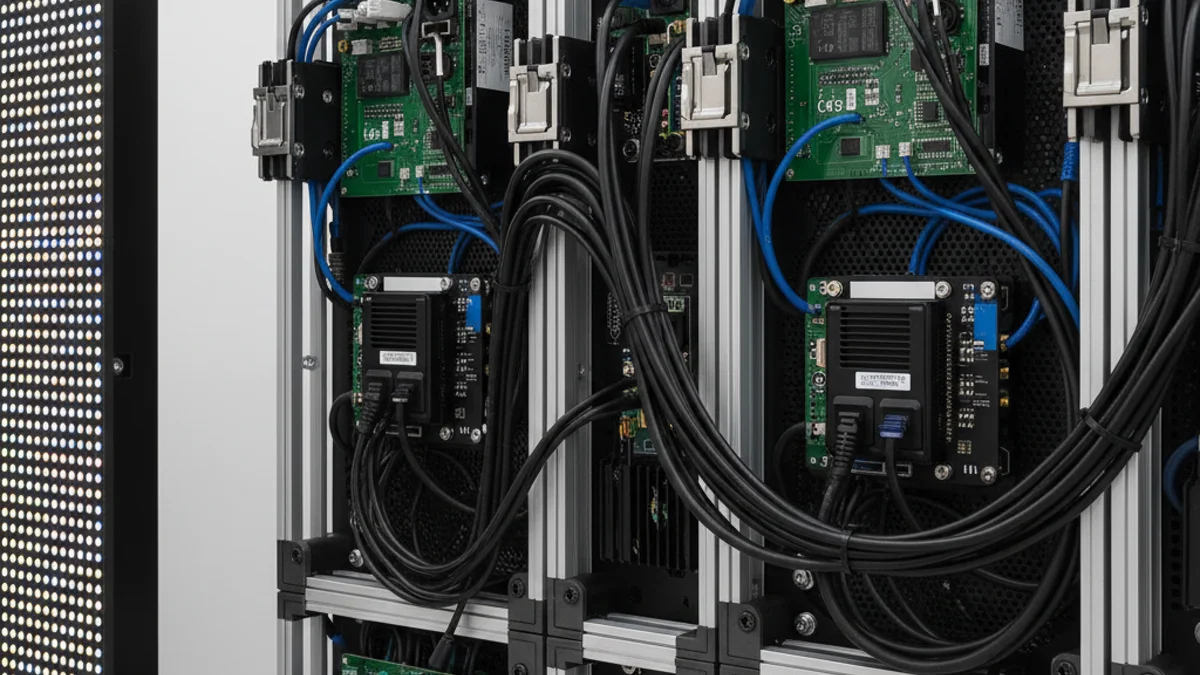
Two documents get asked for that non-French teams forget: reaction-to-fire classification and suspension calculations. Rental LED cabinets and rigging hardware should arrive with certificates showing M1 or the Euroclass equivalent B-s1,d0. Ask in writing before the build, because a missing certificate on move-in day is a stall, not a delay. Any suspended wall needs a structural note and venue approval, with the weight inside the truss capacity at that specific point.
Power is metered and ordered, never included. A 5 m P2.6 wall typically draws in the region of 3–4 kW at exhibition brightness — enough to justify ordering the electrical supply with the stand’s power application rather than hoping for a spare drop on site. Upgrading a supply during build is expensive and sometimes impossible.
Phase 3 — Size the screen to the content, then brief the content to the screen
Pixel pitch and viewing distance decide the outcome, not the resolution badge. The working rule across the rental trade is simple: 1 mm of pixel pitch buys about 1 m of comfortable viewing distance.
| Pitch | Sharp from | Typical conference placement |
|---|---|---|
| P4.8 | ~5 m | High hanging walls, large-format arena backdrops |
| P3.9 | ~4 m | Big stage backdrops where the nearest row is far back |
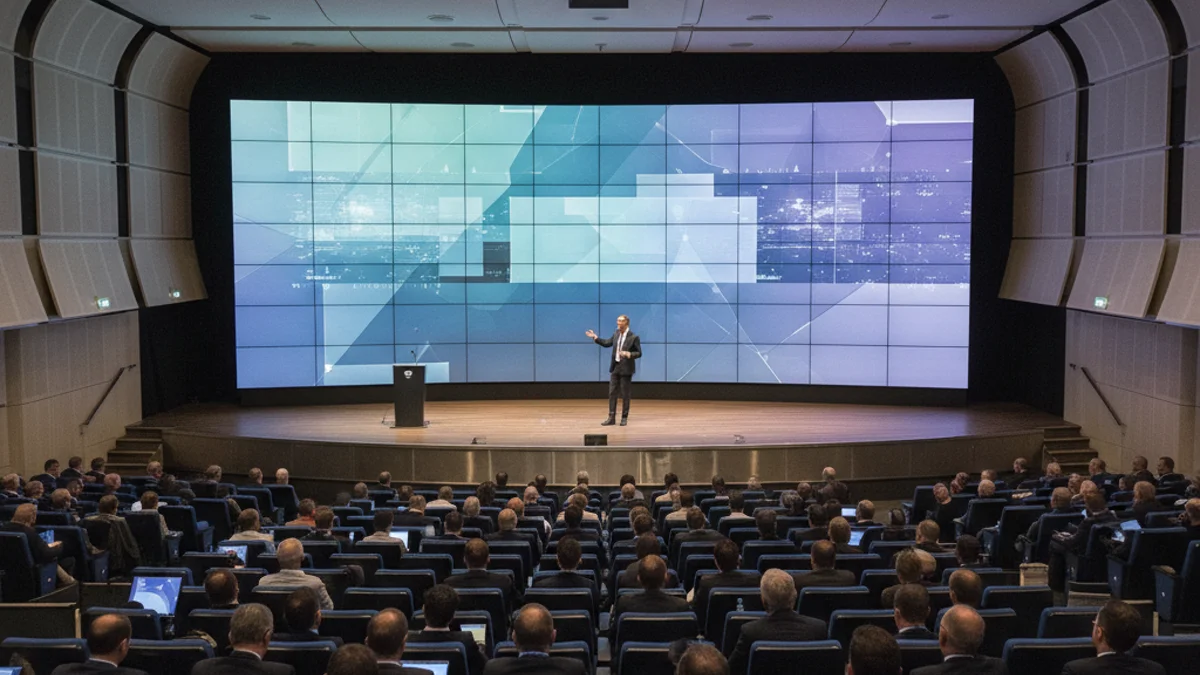
| P2.6 | ~2.5 m | The default for most conference stages and stands |
| P1.9 | ~2 m | Close-up detail, text-heavy content, small rooms |
Cabinets are commonly 500 × 500 mm and lock together borderless, so a wall is built in 0.5 m increments — you cannot order 5.3 m. Native pixel dimensions are (width in mm ÷ pitch) × (height in mm ÷ pitch). A 5 × 2.5 m wall at P2.6 lands near 1920 × 960: close to HD but wider than 16:9. That single fact is why a 16:9 master letterboxes with black bars on a wall the organiser paid for. Design to the native canvas; do not assume the deck will fill it.
The common failure is under-speccing pitch on a budget. P3.9 on a stage in a tight room puts diode structure in front of the audience at the front edge. Match pitch to the nearest seating, not to the room’s far corner.
Phase 4 — Content is a production asset, not a slide dump
Conferences live or die on legibility at distance. Two rules carry most of the weight. First, burned-in subtitles sized for a seated audience are unreadable from the back third — caption for the room, not the laptop screen. Second, the visual feed needs a loop discipline: segments of 6–10 s, one idea each, no audio dependency, with a loop length of 45–90 s so returning attendees see something new between sessions.
Three content types earn the wall in a conference context: speaker support (name, affiliation, session title held for the whole talk), live session data, and a looping interstitial between sessions. Test everything against a test pattern at the real viewing distance before doors, not against a laptop scaled to fit.
If the agenda includes a sponsor floor or an exhibition area, the same principles apply there — see how the visual layer is planned in AV for conferences and seminars, where the room’s shape drives the display choice before the content does.
Phase 5 — On-site: load-in windows, show calling, and a build checklist
Move-in and move-out windows are fixed and tight at every major French venue. A 6 m wall arrives in flight cases on pallets, so check loading-dock access, door widths and lift dimensions for upper-level halls before you sign off the design. Ceiling and truss heights vary enormously between halls at the same venue.
Run the build against a milestone checklist rather than a memory:
- 90 days out — venue shortlist finalised with truss heights and metered power supply confirmed in writing.
- 60 days out — technical file and structural notes submitted to the régie; fire certificates (M1 / B-s1,d0) requested from the supplier.
- 30 days out — wall sized to native canvas; content briefed to that canvas, not the reverse; playout and processing confirmed.
- Move-in day — rigging via venue-approved riggers; power connected to the ordered supply; test pattern run at the real viewing distance.
- Show day — a show-caller drives transitions; presenter changeovers are rehearsed, not improvised.
- Move-out — derig to the venue’s window; cabinets re-cased and counted against the manifest.
The through-line is sequencing. Every item on that list that gets deferred turns into an on-site surcharge or a compromise on the screen the room actually sees. Compare this against the wider lead times in the convention planning timeline — the two lists should not contradict each other.
FAQ
Can the venue’s own AV cover a conference stage?
Sometimes, for a single room with simple slide support. The moment you need a specific aspect ratio, multi-input switching, or content sized to a non-standard wall, bringing your own LED and processing gives you control the house system will not. For anything multi-room or multi-day, mixing the two usually costs more than committing to one.
How early should the LED wall be booked?
Book the wall when you shortlist the venue, not when the programme is finalised. Pitch and size depend on the room, and both feed the technical file that the venue wants weeks before build. Late booking narrows pitch availability and usually pushes you to a larger pitch than the room needs.
What power supply does a conference wall need?
Order it to the cabinet load, not to habit. A wall in the 5 m class draws in the region of 3–4 kW at exhibition brightness. Confirm the figure against the specific cabinets’ datasheet, then put it on the venue’s power application rather than relying on a spare drop on the day.
Do we need riggers from the venue?
Yes for suspended walls. No self-clipping to hall trusses, and no assuming existing points will take your load. Suspension calculations and venue-approved riggers come through the technical channel, and the point you use must be approved for the weight.
Plan the screen as early as you plan the agenda
A conference run this way costs less to produce and reads better in the room, because the visual layer was a planning decision from the start rather than a procurement problem at the end. Tell us the room, the ceiling height and the nearest seating row, and we will size the wall to the content — with the fire certificates, power figure and rigging plan you need for the technical file. Request a quote and we will come back with a spec, not a shopping list.
Related reading: LED screen rental in Paris for venue-by-venue notes across the five cities we cover.