A French venue can look perfect in the photo gallery and still fail your production. The ceiling is too low for the wall you designed. The power is a single circuit shared across the room. The loading dock takes a 4 m freight door that your 6 m wall arrives too wide to pass through, still in its flight cases. Every one of these problems is visible on paper weeks before the event — if you know which page of the technical pack to read. This guide walks through the venue documentation that decides whether an LED screen rental fits the room, and the questions to ask the régie technique before you sign.
What a French venue’s technical pack actually contains
Most French venues issue a technical document set when you book — often called the dossier technique or the technical regulations. It is not marketing; it is the rulebook your build has to pass. Four sections matter most for a screen and stage build.
| Section | What it tells you | Why it decides your build |
|---|---|---|
| Hall plans with heights | Clear height, truss grid, column positions | Sets the maximum wall size and whether it can be flown |
| Power schedule | Available metered supply, drops and load | Decides if the wall runs on house power or a generator |
| Rigging rules | Approved points, structural notes, rigger requirements | Determines if and where a wall can be suspended |
| Ordering and access | Load-in windows, dock and door dimensions | Governs whether your cases physically get in on time |
Power: metered, ordered, not included
In France, power is metered and ordered, not bundled with the rental. That single difference reshapes the budget and the timeline. A 5 m P2.6 wall draws in the region of 3 to 4 kW at exhibition brightness, on top of lighting and audio, so the supply has to be sized against the full technical load and requested with the hall plan — not discovered on move-in day.
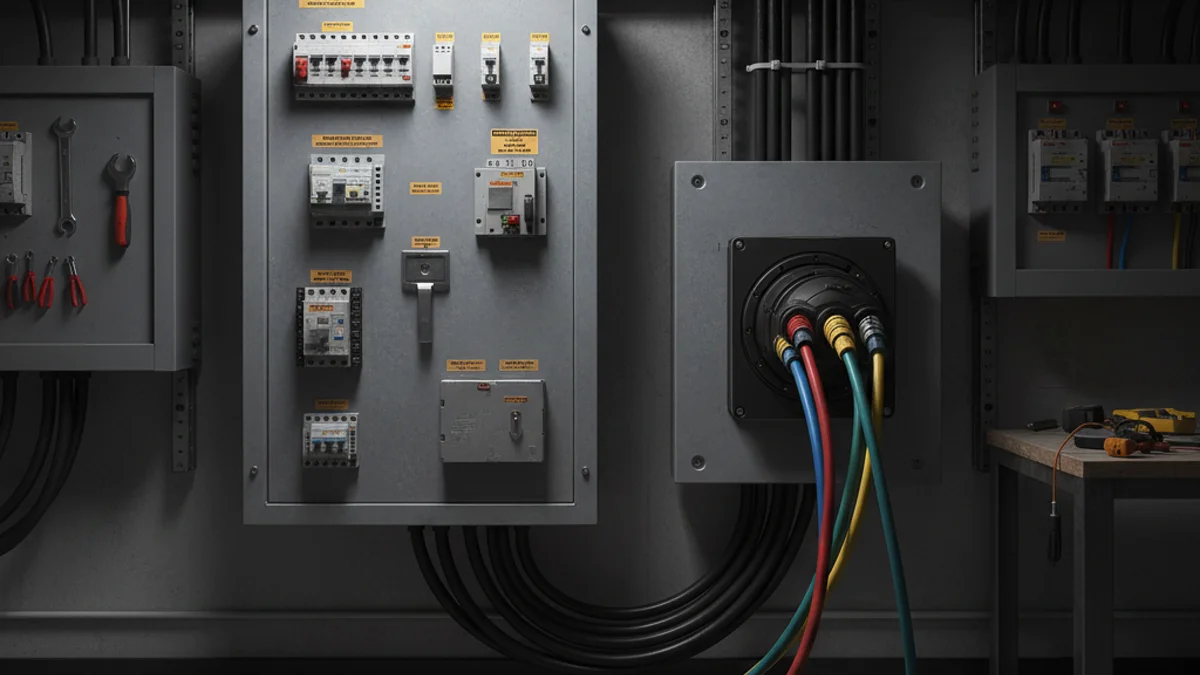
Three questions to put to the venue in writing:
- Which drop can serve the stage position, and what is its tested load?
- Is the supply metered, and is there a per-unit charge above the base?
- Where does a temporary supply or generator connect if the house load is short?
Rigging: ceiling height, truss grid and approval
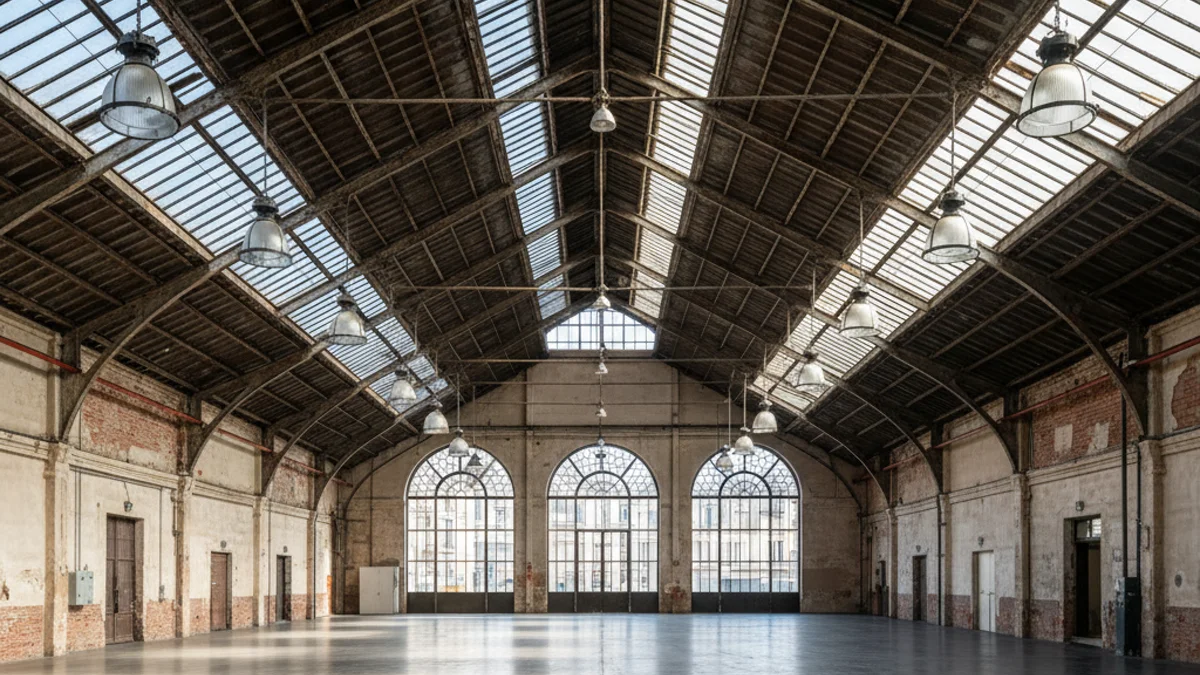
Clear height is the number that most often kills a design after it is drawn. A 3 m wall designed for a 4 m ceiling looks lost under an 11 m ridge, and a wall intended to be flown needs ceiling points that the venue will approve. Read the hall plan for three figures: clear height at the stage position, the truss grid spacing, and the point load each truss can carry at that location.
Rigging always goes through the venue. There is no self-clipping to hall trusses in a French venue. Suspension calculations and venue-approved riggers come through the technical channel, and a suspended wall needs a structural note. If your design assumes the wall hangs from the house grid, budget the approval lead time into the build schedule.
Where the screen sits above an exhibition build rather than a stage, the same rules apply to the stand structure; our notes on exhibition booth building in Paris cover how the wall integrates with the stand’s own structural limits.
Access: the dock, the doors and the flight cases
Access decides your labour hours, and labour is where builds overrun. A 6 m wall arrives in flight cases on pallets. Before you commit to a wall size, check the dock height, the roller-shutter width, the door widths along the route, and the lift dimensions for any upper-level hall.
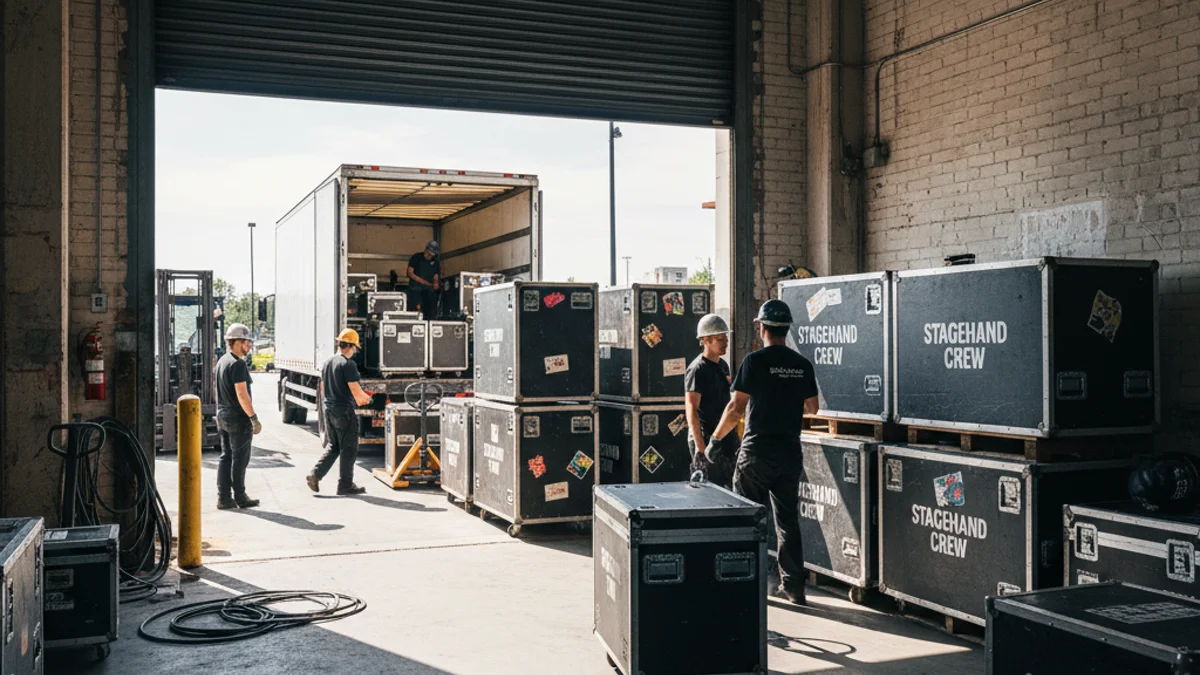
Knowing this, you can decide between a wall that fits the route and a smaller wall assembled on site. Also confirm the move-in window. French venues run fixed slots, and a late arrival can push the build into the next slot at your cost.
Fire classification and materials
Stand and screen materials usually need documented reaction-to-fire classification. Two classes appear in venue documentation: the French M1 class and its EN 13501-1 Euroclass equivalent, B-s1,d0. Ask your LED and rigging supplier for the certificates in writing before the build, because the venue’s technical walk-through will request them. There is no on-site fix for a missing certificate.
Capacity, sightlines and the production footprint
Guest capacity and screen size compete for the same floor. Deduct the stage, the front-of-house position, cable runs and the screen footprint from the usable area before finalising headcount, then check the sightlines from the back row. A wall that reads perfectly from the centre can vanish behind a column at the side. Column positions are on the hall plan — read them against the seating plan, not in isolation.
The production footprint logic carries into any event with a stage and a programme; our guide to live event production in Paris covers how one room serves a full day of sessions without re-building the set between them.
Acoustics and speech clarity in the same hall
Power and rigging are not the only technical facts on the pack. The surface materials in a hall decide how speech behaves, and a room built from glass, polished concrete or bare metal bounces sound until the spoken word turns muddy. For a screen-led event, that matters because the wall and the audio have to work as one system: content on the wall at the wrong moment buries the announcement, and uneven sound from a single front-of-house stack leaves the back rows guessing. A distributed speaker layout and a clear content cue sheet fix both problems at once. If the same room then runs a streamed or hybrid session, the capture chain adds its own requirements on top — audio networking, camera positions and lighting that serves both the room and the lens. Walk the room during the technical visit and listen, rather than relying on the plan alone.
Frequently asked questions
Do French venues include power in the rental?
No. Power is typically metered and ordered separately. Size the supply against the full technical load — screen, lighting and audio — and request it with the hall plan.
Can we fly an LED wall from the venue’s ceiling?
Only if the venue approves the point. Suspension calculations and venue-approved riggers come through the régie technique, and a flown wall needs a structural note and a point load inside the truss capacity at that location.
What fire documentation will the venue ask for?
Usually M1 or B-s1,d0 classification for stand and screen materials. Request the certificates from your supplier in writing well before the build.
How early should we submit the technical file?
Weeks before the event, not days. Most venues require plans, electrical load and rigging details ahead of the build window; late submission means the venue assigns your build slot.
Read the pack before you sign
Every expensive change order traces back to a page that was available before the contract. Clear height, truss capacity, power load and dock dimensions are not surprises — they are venue facts. Get them early, hand them to your production partner with the hall plan, and the build becomes arithmetic instead of improvisation. Our guide to conference event management in Paris places this technical review at the front of the planning sequence. Send us the venue’s technical pack and your agenda and we will come back with a wall size, pitch and power figure that matches the room.
Request a quote for LED screens and AV production in France.