The quote for a venue AV install rarely matches the final invoice, and the gap is almost never the equipment. A twelve-metre LED wall, a flown line array, the control layer and the cable are all predictable line items. What moves the number is site labour, the metered power you had to order weeks ahead, and the rigging approval the venue’s technical régie demanded before anyone could clip a hook. If you are budgeting AV for a hall, a conference centre or a permanent events space, start with the installation layer, not the kit list. For the display side, LED screen rental in Paris is priced and installed separately from the audio and control work, and treating the two as one number is where most first estimates drift.
The four cost buckets, kept separate
A venue AV quote that arrives as one lump sum tells you nothing. Break every estimate into four buckets and interrogate each on its own. Equipment is the easy one. The other three are where budgets break.
| Cost bucket | What sits inside it | The variable that moves it |
|---|---|---|
| Equipment | LED cabinets and processor, amplifiers, speakers, control processor, source switching | Pixel pitch, cabinet count, panel grade, spare modules |
| Installation labour | Rigging, cabling, configuration, control programming, de-rig | Site hours, hall access windows, crew size, travel |
| Power | Metered supply, distribution boards, cable runs to position | Total load in kW, whether the supply is ordered in advance |
| Venue charges | Technical file review, rigging approval, out-of-hours access, waste | Deadline compliance, suspended weight and height |
Labour hours are the variable that hides
Equipment has a list price; labour does not. Two identical halls on paper can differ by a full day of crew time because of one loading-dock door width or a lift that will not take a loaded pallet. A 6 m video wall arrives in flight cases on pallets, and every case has to travel from the dock to the build position, be struck, flown and cabled. If the hall is on an upper level, that is a lift journey per case, and the lift runs on the venue’s clock, not yours.
Treat crew hours as a function of four things: cabinet count, mounting height, cable distance and the number of source-to-destination paths that need configuring. An LED wall on a ground-supported base goes up faster than the same wall flown from a truss, because flown work adds suspension calculations, venue approval and a rigger working at height. Budget the flown option as a larger block of hours, not a rounding error.
Audio is the line buyers under-scope
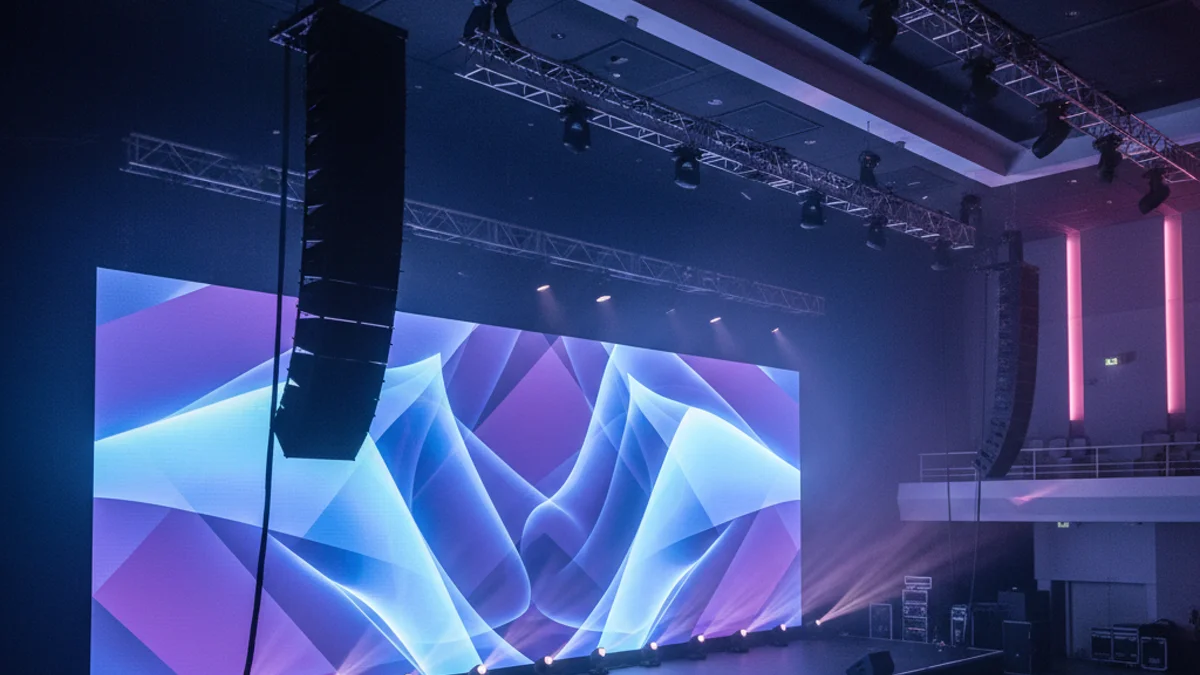
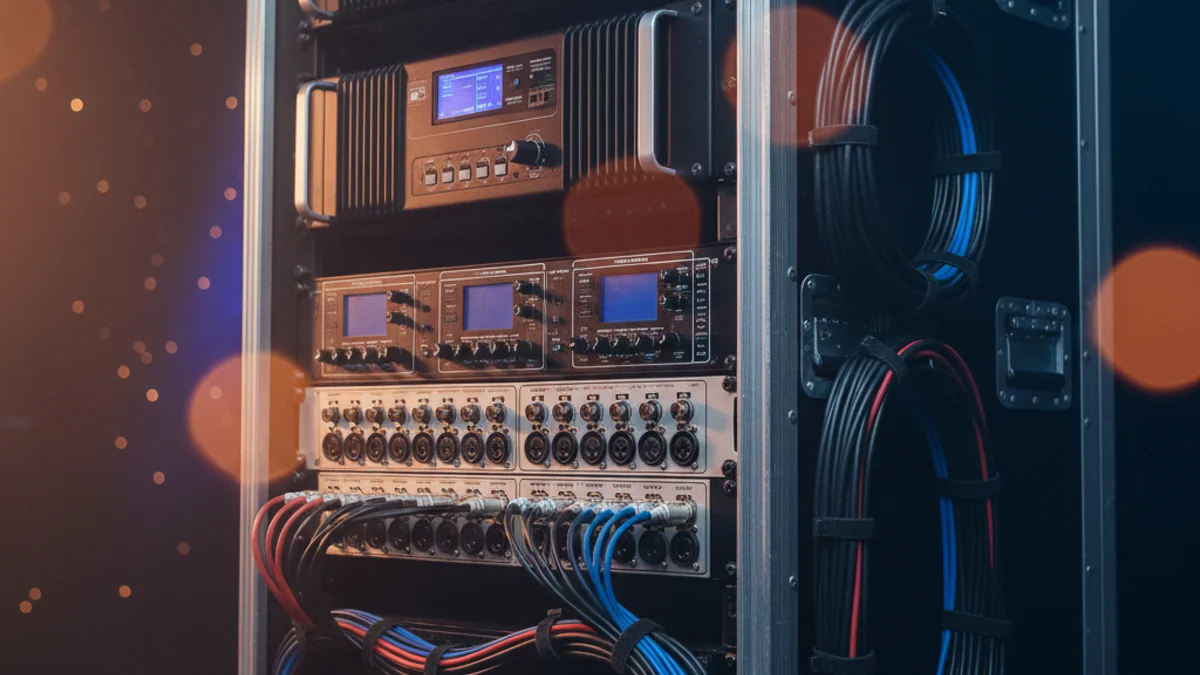
The visual gets the attention, but the audio install is usually where scope creeps. A line array flown a side, subwoofers, stage monitors, a digital desk, wireless microphone racks and the Dante or analogue tie-lines between them all carry labour. Each wireless channel needs a frequency plan; each rack needs power and a signal path back to the desk. A venue with existing house speakers still needs an engineer to ring the room out before doors, and that tuning time is billable.
Signal and power are the same story on the display side. An LED processor needs a clean, stable supply and a data path from the media server; running that path across a hall means cable, labour and often a cable ramp the venue will inspect. Ask for the cabling to be quoted by the metre and by the drop, not absorbed into a daily rate.
LED and video installation adds its own geometry
An LED wall is built in cabinet increments, usually 500 × 500 mm, so the installed size is a multiple of half a metre and cannot be trimmed to a plan that demanded 5.3 m. That constraint forces a design decision early, before the build slot is booked. The native pixel canvas then follows from wall size and pitch, and content has to be briefed to that canvas or it letterboxes with black bars on a wall the client already paid for.
The install itself is heavier than a fabric backdrop and needs front-serviceable cabinets so a dead module can be swapped without striking the wall. On a venue installation you also plan service access, cable routing behind the wall, and a test pattern walk at every camera position and sightline. None of that is optional if the wall has to survive a season, not a single show. For the wider budget picture across a large event, our guide to budgeting the LED layer for large events in France covers the cost drivers in more depth.
What the French venue adds to your bill
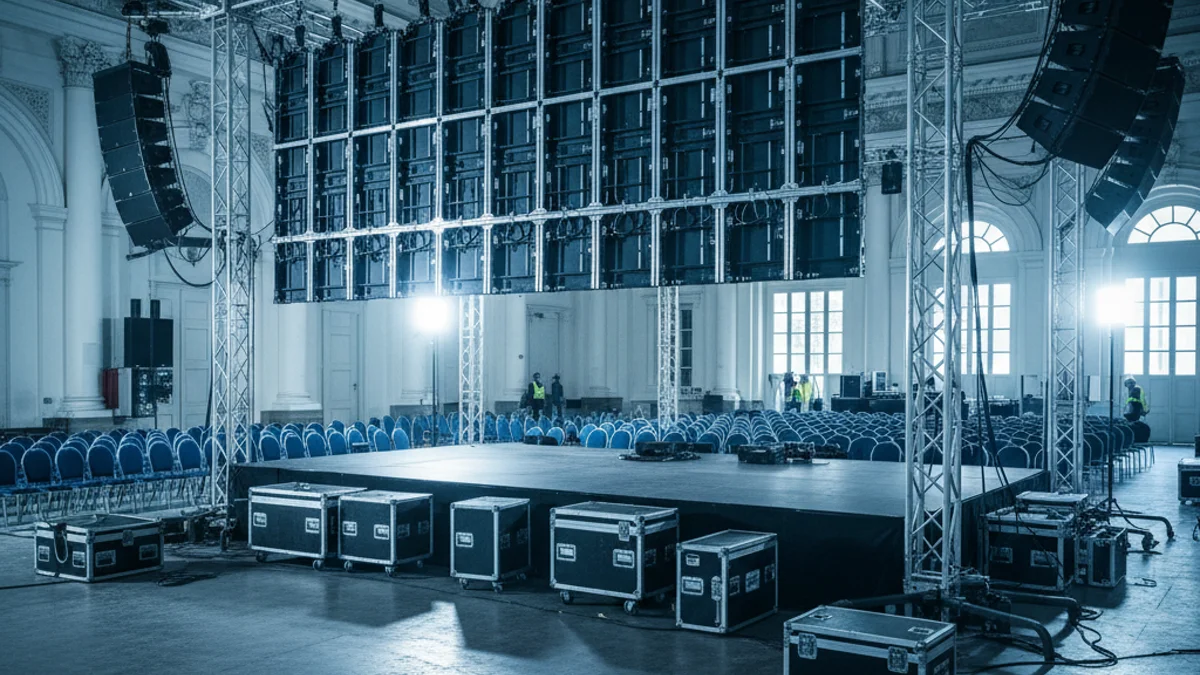
Venue charges are the lines non-French suppliers miss. Most French halls require the technical file — stand or stage plans, electrical load, rigging details — submitted to the régie technique weeks ahead. Late submission means the venue assigns your build slot rather than you choosing it, and timed access costs money. Power is metered and ordered, not included; upgrading a supply on site is expensive and sometimes impossible. Rigging goes through the venue, so suspended walls need a structural note and venue-approved riggers. Materials typically need documented M1 or B-s1,d0 reaction-to-fire classification, so ask for the certificates in writing before the build. Our walkthrough of reading a French venue’s technical pack lists exactly what to pull from that document before you price anything.
Installation sequence and lead times
Working backwards from the show date, the cheap sequence looks like this:
- 12 to 16 weeks out: request the hall plan with truss heights, dock dimensions and the metered power available at your build position.
- 10 weeks: lock the wall size in cabinet increments, the pitch against the closest viewer, and the audio design.
- 6 to 8 weeks: submit the technical file and rigging details to the régie; order the power supply in the same window.
- 3 to 4 weeks: confirm crew numbers, the lift and dock plan, and the cable quantities.
- Move-in: rig, cable, configure, then ring the room out and run a test pattern from every sightline before doors.
- Post-show: de-rig in the venue’s move-out window; late exit triggers its own charge.
Frequently asked questions
Is installation labour or equipment the bigger cost?
On a permanent venue installation the equipment usually dominates because it stays. On a rental build for a single event the labour and venue charges can approach the equipment line, especially if the wall is flown, the room is large, or access is restricted. Ask for the split explicitly.
Why is the LED wall size fixed to half-metre increments?
Because cabinets are standardised, commonly 500 × 500 mm, and lock together borderless. Wall size is therefore a multiple of half a metre, and the native pixel canvas is width_mm / pitch by height_mm / pitch. Design the content to that canvas rather than assuming 16:9.
Can we reuse the venue’s existing speakers and save the audio install?
Sometimes, but the install does not disappear. House systems still need an engineer to ring the room out, and a speech system rarely delivers enough low-end for music. Price the tuning and the amplifiers, not just the speakers.
Does the display install include digital signage elsewhere in the building?
It can. Wayfinding screens, lobby displays and room panels are often specced as part of the same build. See digital signage and display rental for how those displays are sized and fed from a central source.
What document should I ask for first?
The venue’s technical pack, before you price anything. It carries the power, rigging and access facts that decide whether your design is buildable at all.
An AV installation budget is only as good as the assumptions under it. Get the venue facts, separate the four buckets, and price labour by the hour rather than the day. When you are ready to put a number on a specific hall, request a quote and we will work from your plan, not a template.