Why the site visit decides the LED build
A venue can look flawless in the sales deck and still be hostile to a video wall. Room shape, truss height, the distance from the loading dock to the stage, the number of usable circuits — none of it appears on the floor plan a sales team sends you. You find it on site, with a laser measure and a phone camera, before you sign. This is the walk-through we run before quoting an LED screen rental in Paris, and it is the same pass that keeps a production from stalling on move-in day.
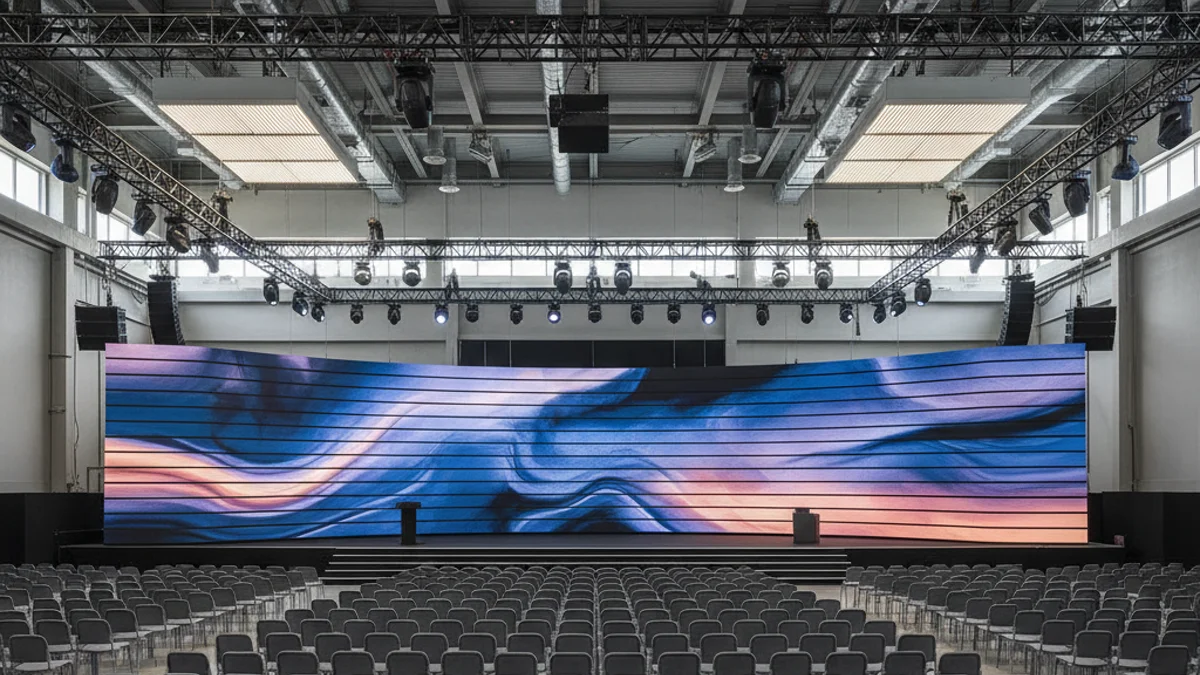
The rule is simple: the room sets the design, not the other way round. A 6 m wall specified for a hall with an 11 m ridge looks lost. The same wall under a 4 m ceiling in a hotel ballroom has no room for the truss above it. Measure first, design second. Everything below is what to measure, ask for and photograph.
Ceiling height, truss and rigging: the numbers that kill a design
Start overhead. A flown LED wall needs clear height above the top cabinet for the truss, the suspension hardware and the tilt. A 3 m wall typically wants a minimum of 4.5–5 m of clear height once the rig is included, and more if the venue insists on a second truss for lighting in front of the screen. A ground-supported wall removes that requirement but eats floor space and needs a stable, level surface.
French venues do not let you clip anything to a hall truss yourself. Suspension goes through the régie technique, the venue’s technical office, on venue-approved riggers. Suspended walls need a structural note showing the load sits inside the truss capacity at that specific point — not the hall’s headline capacity, the capacity at the node you are using. Ask for the hall plan with truss heights and node positions before you finalise a design. Ceiling heights swing wildly between halls inside one venue, and the ridge under the roof is rarely where you are building.
Pulling a wall out of the ceiling also changes what the audience sees. A screen mounted high above a stage is viewed from 15–20 m by the back rows; the pixel pitch that looks sharp at the front can look soft at the back. Pitch and height are one decision, not two.
Power: metered, ordered and never included
In France the electrical supply is ordered and metered, not bundled into the room rate. Upgrading a supply after the technical file is filed is expensive and sometimes impossible, so count the load on the visit. As an order of magnitude, a 5 m P2.6 wall draws in the region of 3–4 kW at exhibition brightness, before you add audio, lighting, a media server and the FOH desk. A rough planning habit is to tot up the display load and then add the rest of the production on top rather than assuming headroom.
Then check where the power physically is. Long cable runs from a distant distribution board add copper, trip hazards and labour hours. Dedicated circuits matter more than total amperage: dimmer racks, moving lights and LED processors all want clean, separate feeds. A venue that can only offer two usable circuits in a room is telling you the production must be smaller, or that a generator is coming.
Sightlines, columns and seating geometry
Walk the back row. Columns, chandeliers, soffits and low beams all cut sightlines, and a blocked back row forces you to add screens or raise the stage — both cost money. Screens placed left and right of a wide room solve coverage but create their own problem: content duplicated across two walls needs a design that assumes two viewpoints.
Room layout also fixes how much floor you have for a wall before guests lose space. These are the working allowances planners use:
| Layout | Floor per guest | Effect on screen placement |
|---|---|---|
| Theatre | ~0.7 m² | Single large wall behind the stage, high enough to clear heads |
| Banquet / seated dinner | ~1.1 m² | Split screens or a centre wall plus wings |
| Cabaret | ~1.3 m² | Screens raised; round tables create low-lying obstructions |
| Classroom | ~1.5 m² | Screens offset from the projection wall for laptop visibility |
| U-shape / boardroom | ~2.1 m² | Fine-pitch wall tight to the table, viewed from 3–4 m |
The layout tells you the viewing distance, and viewing distance sets the pitch. The working rule across the rental trade is roughly 1 mm of pixel pitch per 1 m of comfortable viewing distance. A boardroom audience at 3 m wants P2.6 or finer; a hall where the back row sits 4 m from an aisle-facing wall can run P3.9. Getting this wrong is the most common mis-specification we see: a P3.9 panel on a stand in a narrow aisle shows its diode structure to every visitor standing at the front edge.
Load-in: docks, doors and lifts
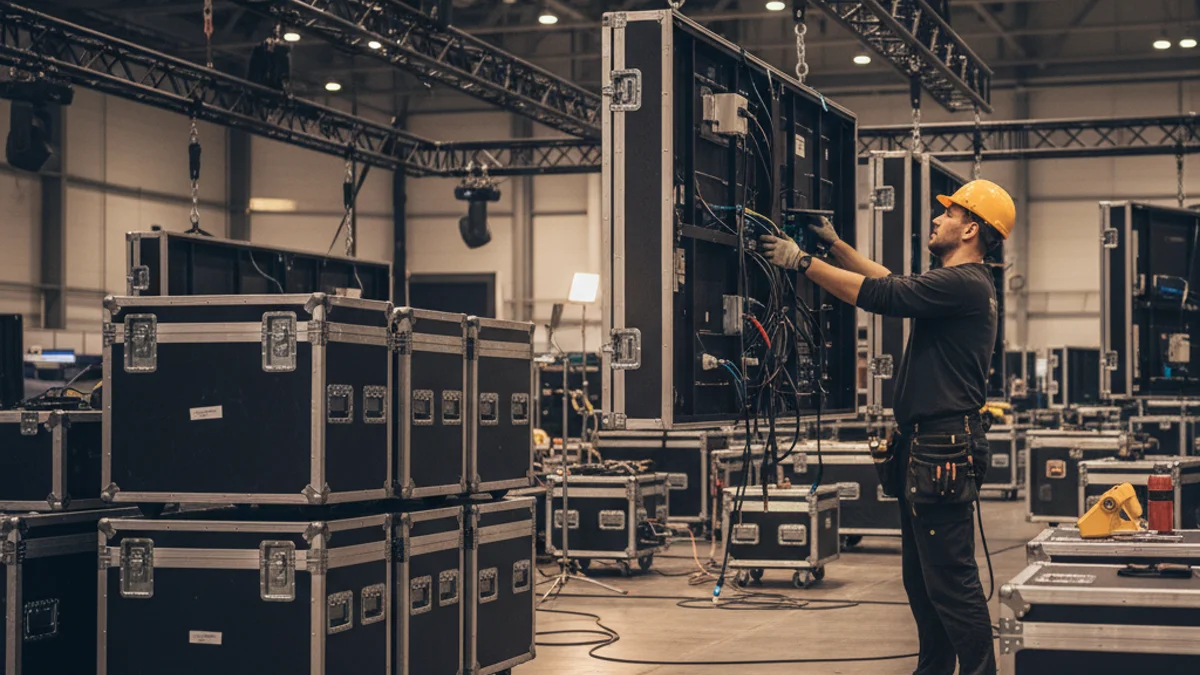
An LED wall travels in flight cases on pallets, and the route from the truck to the stage decides your labour hours. Walk it end to end. Note door widths and heights, corner turns, freight lift dimensions and whether the lift opens onto the right floor. A venue with no freight lift turns every case into a hand-carry up a staircase, and the labour doubles before a single cabinet is built.
Move-in and move-out windows at every major French venue are fixed and tight. Check whether early access or a late load-out is included or billed hourly, whether overnight storage exists for empty cases, and whether the dock is shared with other exhibitors. A stand or wall that misses its window on a shared dock waits.
The technical file and fire classification
Most French venues require stand plans, electrical load and rigging details submitted to the régie technique weeks in advance. Miss the deadline and your build slot is assigned by the venue rather than chosen by you. Two documents are worth asking for in writing before the build: the reaction-to-fire certificates for your LED cabinets and rigging hardware, which need documented M1 or B-s1,d0 classification, and the venue’s own technical pack, which sets the rules you are designing inside. Rental stock should arrive with those certificates. If a supplier cannot produce them, that is a problem on the day, not on the invoice.
What to photograph and who to bring
Document everything: the stage wall, the ceiling and any truss, every power outlet, room corners, the loading dock, the freight lift and any obstruction. Quick measurements of ceiling height, door widths and distances save your AV partner a second trip.
Bring the right people. Your planning lead, your AV partner on site or by video, a laser measure, the working floor plan and a list of questions. Two areas get skipped on most tours: acoustics and network. Listen for echo and reverb in hard, high-ceiling rooms, and confirm upload bandwidth, not just download, if the show is hybrid. A venue with strong download and weak upload is a streaming failure waiting to happen.
If the room fails on power or rigging, it rarely becomes viable later. Better to lose it on the shortlist than to discover it during build.
Frequently asked questions
Can I hang an LED wall from the ceiling myself?
No. In French venues, suspension runs through the technical office with venue-approved riggers and a structural note. Self-clipping to a hall truss is not an option, and attempting it puts the whole build at risk of a fire-marshal or rigging sign-off failure.
Do I need the technical file even for a small screen?
Assume yes. Many venues want stand plans, load and rigging details regardless of screen size, and late submission costs you the build slot you wanted. Confirm the deadline the moment you shortlist the venue.
What is the biggest cost trap in a venue contract?
Power and access. In-house AV exclusivity clauses, metered power upgrades and hourly early-access fees all sit outside the headline rental rate and can move the total more than the room rate itself.
If you want a second opinion before signing, send us your floor plan, ceiling photos and shortlisted venues. Our team reviews them against the rigging, power and sightline constraints that decide whether a video wall will work. Start with a quote on our conference and event LED rental, or look at how we handle exhibition booth builds in Paris. Sibling guides worth reading next: trade show venue selection and its AV constraints and reading a French venue’s technical pack. When you are ready, request a quote and we will price the build around your room.