The mega-screen build logic you can copy at 5 metres
The biggest LED installations in the world are not interesting because they are big. They are interesting because every one of them solves the same five problems your 5-metre event wall faces: module geometry, native canvas, brightness against ambient light, structural load, and service access. Scale changes the numbers, not the logic.
That matters commercially. When you brief a supplier for LED screen rental in Paris, the difference between a quote that holds and one that gets re-cut twice is whether you specified in cabinet units and native pixels or in “about six metres wide”. Suppliers quote what you ask for. Ask for the wrong thing and you will own the consequence on build day.
Here is what the arena-scale projects teach, translated into event terms you can actually put in a technical brief.
1. The cabinet is the unit of design, not the metre
Rental LED is built from modules locked together borderless into cabinets, and the dominant rental cabinet is 500 × 500 mm. That single fact governs everything downstream: wall dimensions move in 0.5 m steps. You cannot order 5.3 m. You order 5.5 m or 5.0 m and you design content to what you get.
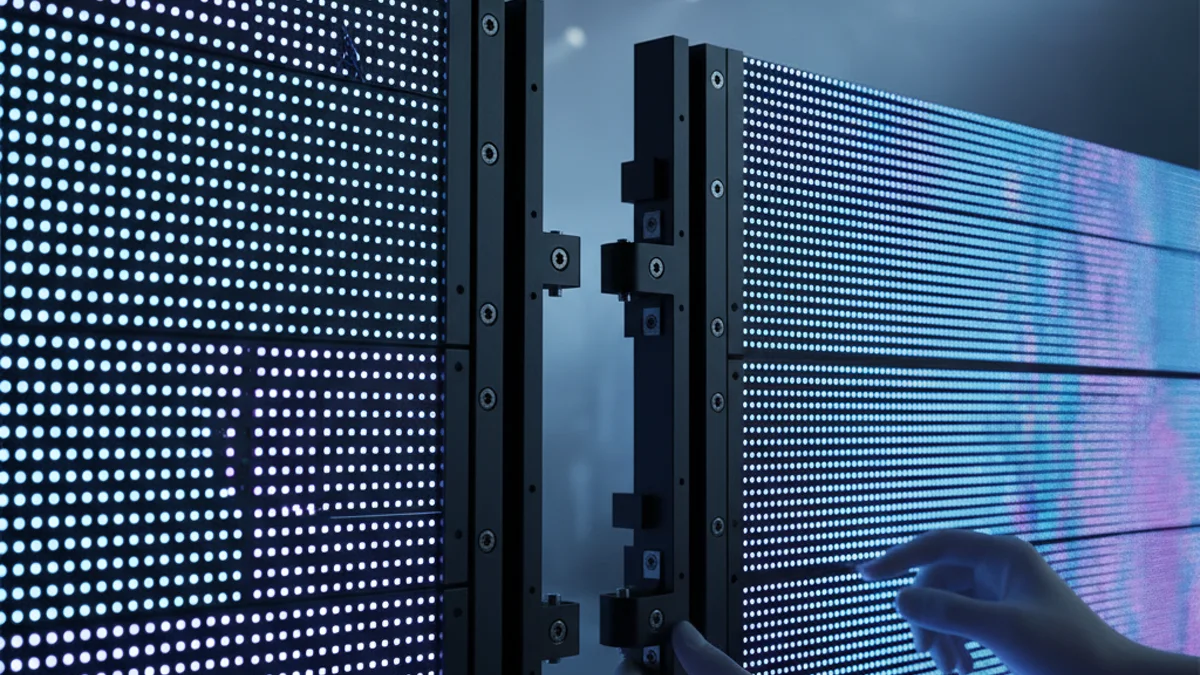
Native resolution follows from geometry, not from a badge on the datasheet. Width in millimetres divided by pixel pitch, height divided by pitch, and that is your canvas.
| Wall size | Pitch | Native canvas | What it means on site |
|---|---|---|---|
| 5.0 × 2.5 m | P2.6 | ~1920 × 960 | Near-HD but wider than 16:9 — a 16:9 master letterboxes with black bars |
| 6.0 × 3.0 m | P3.9 | ~1536 × 768 | Correct for a hall where the nearest seat is 4 m back |
| 3.0 × 2.0 m | P2.6 | ~1152 × 768 | Fine for a stand, wrong for a 20 m keynote room |
| 2.0 × 1.5 m | P1.9 | ~768 × 576 | Close-up product detail, text-heavy content at arm’s length |
The 5 × 2.5 m row is the one that catches people. It is roughly HD in pixel count, so a producer assumes a 1920 × 1080 master will fill it. It will not — the aspect ratio is 2:1. Ship a 16:9 file and you get pillarboxing on a wall you paid for by the square metre. Always give your content team the native canvas, not the screen diagonal.
2. Brightness is a venue measurement, not a spec-sheet flex
Arena and facade displays run in the thousands of nits because they compete with sunlight. Your indoor event is a different problem, and over-brightening costs you contrast and colour accuracy for nothing. The variable that actually decides whether your wall reads well is how far the nearest viewer sits from the diodes.
The working rule in the rental trade is one millimetre of pitch per metre of comfortable viewing distance. Visitors on an exhibition stand pass at one to two metres, which is why P2.6 is the default for stands and P1.9 shows up on close-up product work. A high hanging backdrop seen from eight metres can run P4.8 and nobody will see the structure.
The single most common mis-specification we see is P3.9 on a stand in a narrow aisle. At the front edge, visitors see diode structure instead of the product, and the wall loses the argument it was bought to win. If your brief says “biggest wall that fits”, you have probably specified this error. Say “sharpest wall for a 1.5 m closest viewer” instead.
3. Weight and rigging: the decision you make before the design is drawn
Stadium-scale boards hang from engineered roof structures with suspension calculations behind every point. On an event, the equivalent question arrives earlier than most organisers expect: is the wall ground-supported on its own frame, or flown from venue trusses?
Flown is cleaner visually and worse bureaucratically. In France, suspension goes through the venue’s régie technique, not through your supplier’s crew. No self-clipping to hall trusses. A suspended wall needs a structural note showing the load at that specific point inside the truss capacity, and venue-approved riggers to execute it. Ground-supported walls dodge the suspension file but eat floor space and need the frame’s footprint in your stand plan — a real constraint on a 9 m² shell scheme.
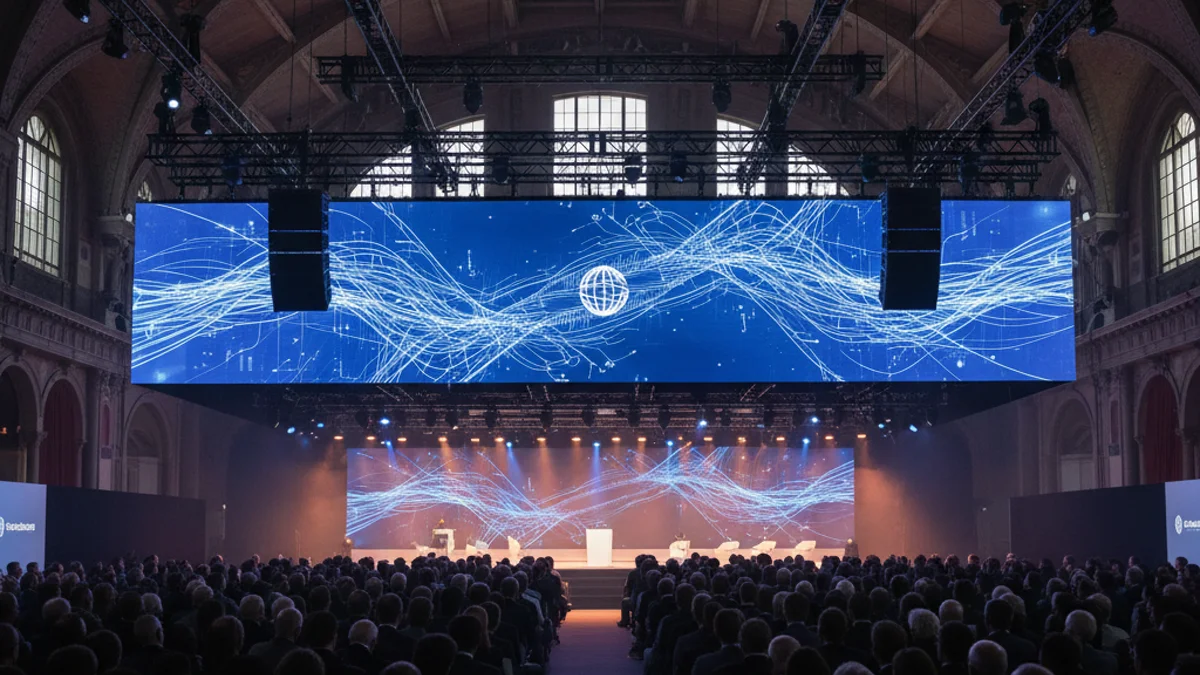
Decide this before the design is signed off. A flown wall designed into a hall with no spare rigging capacity is a redesign, not a conversation.
4. Power is ordered, not discovered
A 5 m P2.6 wall typically draws in the region of 3–4 kW at exhibition brightness. That is not a number you can produce from a 16 A socket on move-in day alongside a coffee machine and a lighting rig. French venues meter power and sell it as a line item on your order; upgrading a supply on site is expensive and sometimes simply not possible because the distribution board is full.
The number to give your electrician is not “one wall”. It is the total connected load of screen, processor, media players, and any lighting you are hanging on the same supply, plus headroom. Get it into the stand’s power application weeks ahead, with the cabinet datasheet in hand rather than an estimate from memory.
5. Service access decides the second day, not the first
Mega-installs are designed around maintenance: remote monitoring, replaceable modules, planned thermal checks. Your event needs a much smaller version of the same discipline, and it is usually forgotten in the quote.
- Front-serviceable cabinets let a technician swap a module from the audience side. Rear-service cabinets need a walkway behind the wall, which is floor space you must reserve in the plan and sometimes a foot of stand depth you do not have.
- Spare modules on site. A single dead module on a 5 m wall is a visible black rectangle at eye height. A spare cabinet in the flight case turns a show incident into a two-minute swap.
- A test pattern before doors. Solid colours — red, green, blue, white — reveal dead pixels, colour shift and cabling faults that video content hides.
This is also where LED wall formats beyond the flat backwall matter: a corner wrap or a hung wall changes which panels are reachable and how you get to them.
What to carry into your next technical brief
The megastructures are not a template you can shrink, but the checklist transfers intact.
- Dimensions in cabinet units — 0.5 m steps, decided before the design is signed.
- Native canvas in pixels — handed to the content team, with the aspect ratio stated.
- Closest viewer distance — the number that sets pitch, not the wall size.
- Mounting method — flown or ground-supported, agreed with the venue, not with your supplier alone.
- Connected load — ordered with the power application, including processor and players.
- Service strategy — front or rear access, spares on site, test pattern scheduled.
Get those six right and the wall behaves. Get pitch or aspect ratio wrong and no amount of processing rescues it — which is why pixel pitch and viewing distance for conference stages is worth thirty minutes of your planning time before you request a single quote.
FAQ
Can I get a custom wall size, since the screens in stadiums are custom-built?
The big installations use bespoke structures, but the panels are still stock modules. Rental fleets assemble from 500 mm cabinets, so your size is whatever whole number of cabinets fits the space. A good supplier will propose the nearest workable dimensions rather than promise an arbitrary one.
Do I need a bigger pitch because my room is large?
No — pitch is driven by the closest viewer, not the furthest. A large room with a wall at the back of the stage and no audience near it tolerates a coarse pitch. The same wall dropped to floor level in a foyer needs a fine one.
What breaks most often on an event LED wall?
Cabling and connectors, not panels. A damaged data cable takes out a whole column of cabinets. That is why tested spares and a technician who can re-seat a connector matter more than a bigger inventory of modules.
Is a flown wall always better?
Visually, usually. Practically, it depends on truss capacity, the venue’s approval timeline and whether a structural note is in scope. A ground-supported wall on a clean frame is often the lower-risk build in a hall with a tight technical file deadline.
Where this leaves your build
None of the engineering above is exotic. It is the ordinary discipline of specifying a screen in the units the screen is actually made from, then ordering the power, the access and the rigging around it. Most event wall failures are specification failures that surfaced on build day, and every one of them was cheaper to fix on paper.
If you want the geometry and the load checked against a specific venue before you commit, LED walls for trade show booth builds covers the stand-side constraints, and our team will size a wall to your hall. Request a quote with the room dimensions and the closest viewer distance and you will get a wall that fits the first time.